UNIT T01STAGE 3
867.6 m²
Approximate total floor area
- Warehouse / industry
- 607 m²
- Ground-floor office
- 107 m²
- First-floor office
- 153 m²
$4,338,000 + GST
$5,000/m² + GST
Enquire about T01INDUSTRIAL DUPLEX · PRESALE OPPORTUNITY
Two substantial warehouse and office spaces. One considered address in LogistX Business Park, Stage 3.
$4,338,000 + GST per unit
A DEVELOPMENT OF JUST TWO
A substantial warehouse. A dedicated office. A clear place for your business to call its own.
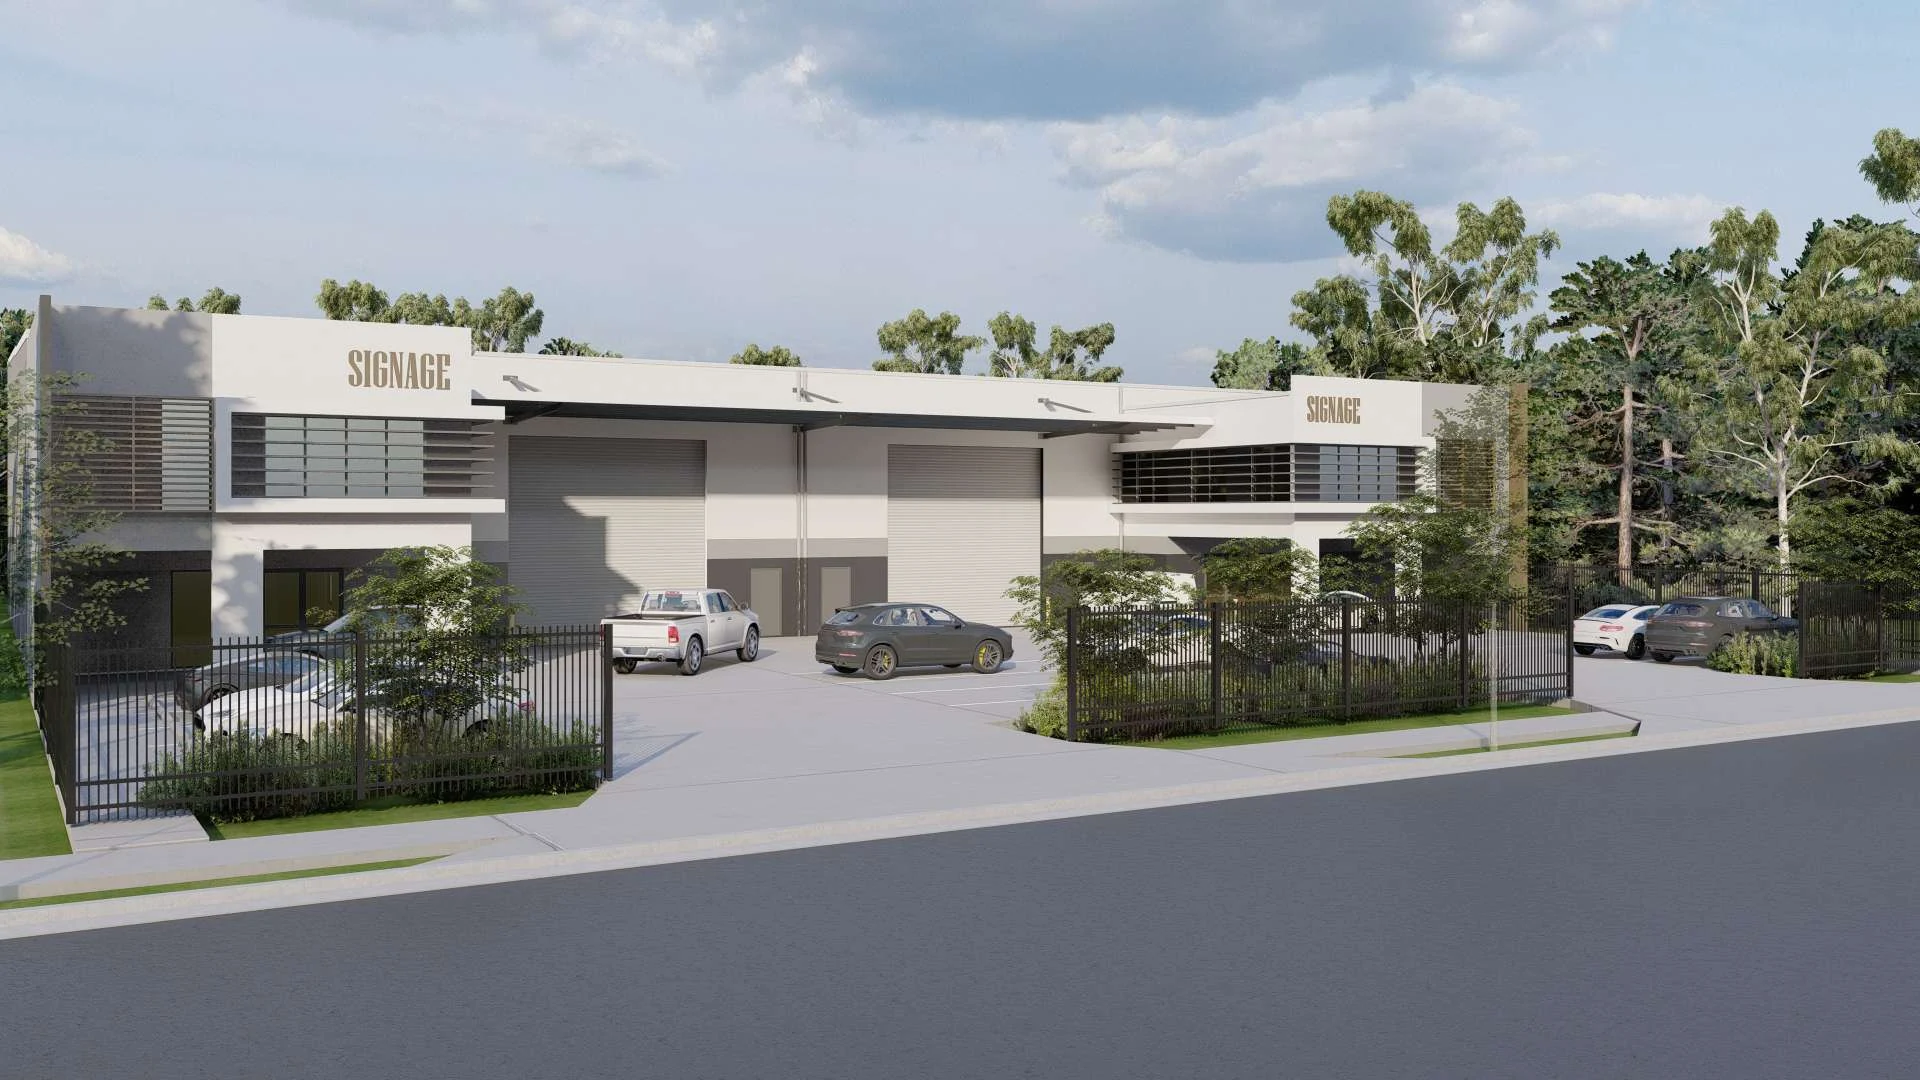
303 LogistX proposes two warehouse and office units on a 2,402 m² site in Stage 3 of LogistX Business Park. Each brings approximately 607 m² of warehouse space together with offices across two levels.
Front loading access, separate office entries and on-site parking bring the working day into focus.
See the proposed layoutArtist’s impressions. Images are indicative and may show items not included in the sale.
WAREHOUSE + OFFICE
Two proposed spaces with the same generous floor area. Discuss your preferred unit directly with Somah.
Approximate total floor area
$4,338,000 + GST
$5,000/m² + GST
Enquire about T01Approximate total floor area
$4,338,000 + GST
$5,000/m² + GST
Enquire about T02Asking prices use the concept plan’s stated total of 867.6 m² per unit. Component areas are rounded to the nearest m². All areas are approximate and subject to final design and measurement. Unit enquiry links open your email app.
WHY LOGISTX
Place your business between Brisbane and the Gold Coast, within the Yatala Enterprise Area.
Reach customers, suppliers and projects across Brisbane and the Gold Coast from one operating base.
Access the M1 and wider Logan and Gateway motorway network, with onward road connections to Brisbane’s port and airport.
Join an established area of industrial and warehousing businesses positioned to support regional trade and distribution.
REGIONAL CONNECTIONS
Airport / Port / Metropolitan markets
M1 + wider motorway network
Logan and Gateway connectionsRegional business & customer markets
6 million
ShapingSEQ 2023 anticipates around 2.2 million more people than in 2021. For businesses serving the region, this could expand the customer base for distribution, trade supply and business services.
45 km
The Coomera Connector (M9) is intended to provide an alternative to the M1. Future-stage plans include a proposed Burnside Road interchange, with potential to broaden access for the LogistX precinct.
September 2026: Stage 1 North is open. The northern corridor remains in planning; future delivery and timing depend on government decisions. Population figures are regional projections, not forecasts of property returns.
YOUR PLACE IN STAGE 3
Proposed Anson Street frontage within the Stage 3 land release, with a site area of 2,402 m² and approximately 42.1 m of street frontage.
Lot 303, LogistX Business Park
Stage 3, Stapylton QLD 4207
Broader estate: 429 Burnside Road
INDICATIVE PRECINCT LOCATOR
Toward Burnside Road
THE PROPOSED LAYOUT
Side-by-side warehouse spaces, ground-floor offices at the front, and loading access through a roller door to each unit.
Vehicle paths are indicative. Final access, parking allocations and approvals are subject to confirmation.
Approximately 260 m² of combined office accommodation per unit, across ground and first floors. The concept includes staff facilities and amenities.
Office areas are rounded. Final fit-out, services and finishes are subject to the agreed specification.
Concept plans: ATP Design Studio, project 26-033, A01, Issue 1, 27 August 2026. Not to scale. Use the downloadable plan to review the original drawing.
BEFORE YOUR NEXT MOVE
The stated 867.6 m² per unit is the total on the architect’s concept plan, combining warehouse / industry space and ground- and first-floor offices. Component areas displayed on this website are rounded. Final areas are subject to design confirmation and measurement.
No. The asking price is $4,338,000 plus GST per unit, based on $5,000/m² and the stated concept area of 867.6 m². Any sale is subject to an agreed contract.
This is a presale opportunity for a proposed development. The plans and renders show the current concept. Approval status, construction and completion dates, specifications and the final title structure are to be confirmed. Contact Somah for the latest project information.
The concept plan shows 22 car spaces across the site, including accessible spaces. Final allocation between the two units is to be confirmed.
Lot 303 is within Stage 3 of LogistX Business Park in Stapylton, in the Yatala Enterprise Area. The disclosure plan identifies proposed Anson Street frontage. The broader estate address is 429 Burnside Road.
303 LOGISTX · STAGE 3
Discuss the plans, your preferred unit and the presale opportunity directly with Somah.
Take the brochure with youYOUR DIRECT CONTACT
Email and text links open your device’s mail or messaging app.
This website presents a proposed development using concept drawings. Areas, layouts, finishes, landscaping and visualisations are indicative and may change. Images may show items that are not included in the sale. Final specifications, approval status, title structure, parking allocations and construction and completion dates are to be confirmed. Any sale is subject to an agreed contract. Buyers should review the current plans and contract documentation.
Design and visualisations: ATP Design Studio. Plan: 26-033 / A01 / Issue 1 / 27 August 2026. Information prepared September 2026. Contact links use your device’s own communication apps; this website does not submit an enquiry on your behalf.